Cattle Housing

Modern Dairy-Cattle Housing for Rwanda, East Africa

In 2026, the Royal Jersey Agricultural & Horticultural Society (RJA&HS) developed modern dairy-cattle housing designs for Rwanda, together with the Best Practice Rwandan Dairy Cattle Shed Guidelines. This work formed part of the Ongera Amata project.

As Rwanda’s dairy sector moves towards housing cattle under zero-grazing systems, good-quality accommodation will be essential to increasing national milk production and supporting current government agricultural policy. With encouragement from Rwanda’s Ministry of Agriculture (MINAGRI), the project developed 12 housing models to help protect cattle health, reduce risks such as mastitis and safeguard milk quality.

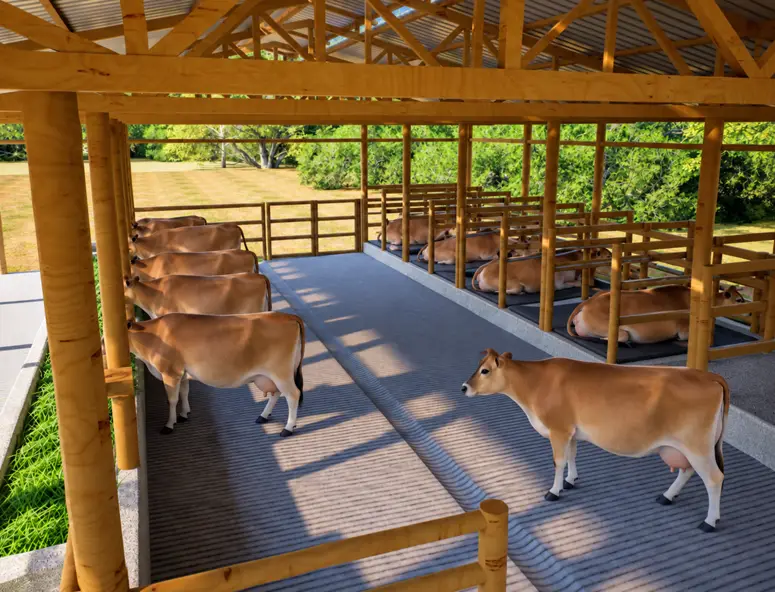
Mature Cow Barn | Timber | Cubicles | 10 Mature Cows | Internal View
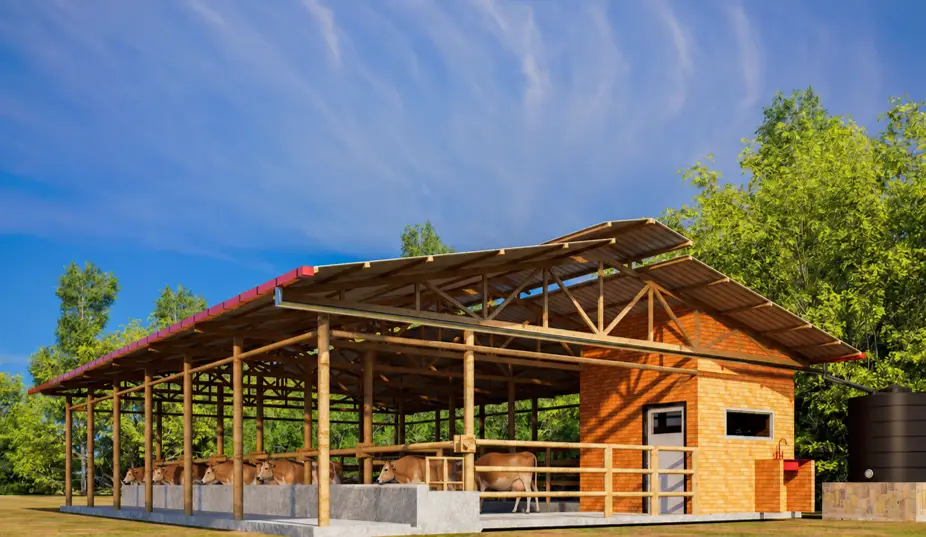
Mature Cow Barn | Timber | Cubicles | 10 Mature Cows | External, RHS View

The Best Practice Guidelines

The Best Practice Rwandan Dairy Cattle Shed Guidelines manual provides up-to-date, cost-effective guidance on cow-shed design, helping farmers keep housed animals comfortable, clean and dry.

Its recommendations are tailored to conditions in Rwanda, including the availability and cost of local construction materials.

Building a cow shed is a significant investment. A professional design is therefore essential to support cow comfort and health, optimise production and improve the profitability of the enterprise.

The handbook provides comprehensive best-practice guidance for housing cows throughout the year. Because shed design is technically complex, implementation at farm level will require support from experienced building contractors and engineers.

Modular Housing Designs

The handbook presents modular cow-shed designs for herds of 10, 20 or 30 mature cows, together with their young stock. Each herd-size option is available with either cubicle housing or a bedded free barn, using a timber or steel structure.


Recommended bedding system

The project recommends the cubicle bedding system. Its smaller building footprint and lower ongoing running costs offer practical advantages. Rubber cubicle mats promote cow comfort and support the typical resting requirement of approximately 14 hours per day.

By comparison, a free-barn design requires a larger building and bedded area, as well as regular replacement of bedding material.

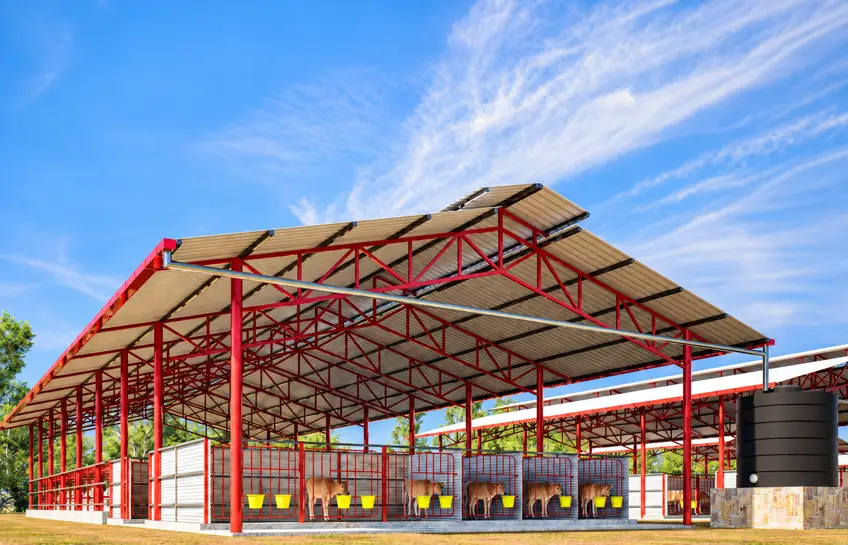
Young Stock Cow Barn | Steel | Cubicles | 15 heifers & 15 Calves | RHS View

Young-stock provision

The designs include accommodation for calves under six months old and heifers aged between six and 24 months.

Each module assumes that all heifer calves will be reared to expand the herd, replace culled cows or be sold as surplus stock.

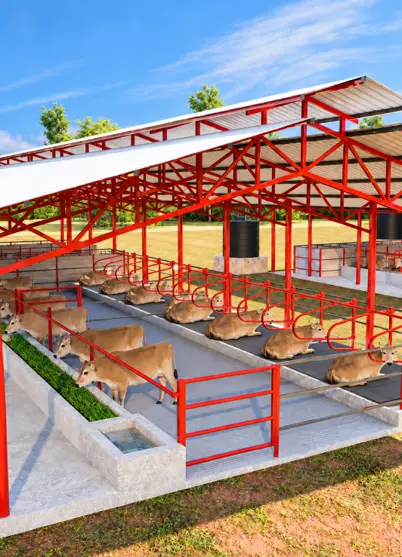
Young Stock Cow Barn | Steel | Cubicles | 15 heifers & 15 Calves | LHS View

Available Design Packs

The table below summarises the 12 cow-shed designs to download in the manual. Each design pack contains:

  • Floor plans
  • Sectional drawings
  • 3D images
  • Bill of quantities (prices correct as of September 2026)

/

Herd Size
Structural Material
Bedding Type
10 mature cows, 5 heifers & 5 calvesTreated TimberCubicle
10 mature cows, 5 heifers & 5 calvesSteelCubicle
10 mature cows, 5 heifers & 5 calvesTreated TimberFree Barn
10 mature cows, 5 heifers & 5 calvesSteelFree Barn
20 mature cows, 10 heifers & 10 calvesTreated TimberCubicle
20 mature cows, 10 heifers & 10 calvesSteelCubicle
20 mature cows, 10 heifers & 10 calvesTreated TimberFree Barn
20 mature cows, 10 heifers & 10 calvesSteelFree Barn
30 mature cows, 15 heifers & 15 calvesTreated TimberCubicle
30 mature cows, 15 heifers & 15 calvesSteelCubicle
30 mature cows, 15 heifers & 15 calvesTreated TimberFree Barn
30 mature cows, 15 heifers & 15 calvesSteelFree Barn

Download the Manual

Download the Best Practice Rwandan Dairy Cattle Shed Guidelines free of charge using the link below.

This work was developed by The Dairy Group, Emencon Limited and RJA&HS, with funding from Jersey Overseas Aid through the Ongera Amata project.